
Building and area list
Record the buildings, shared spaces and surfaces included. Clarify boundaries and exclusions before requesting prices.
Strata painting Mandurah: House Painters Mandurah helps you organise shared-space painting, with approvals, boundaries and access clearly set out in the enquiry.
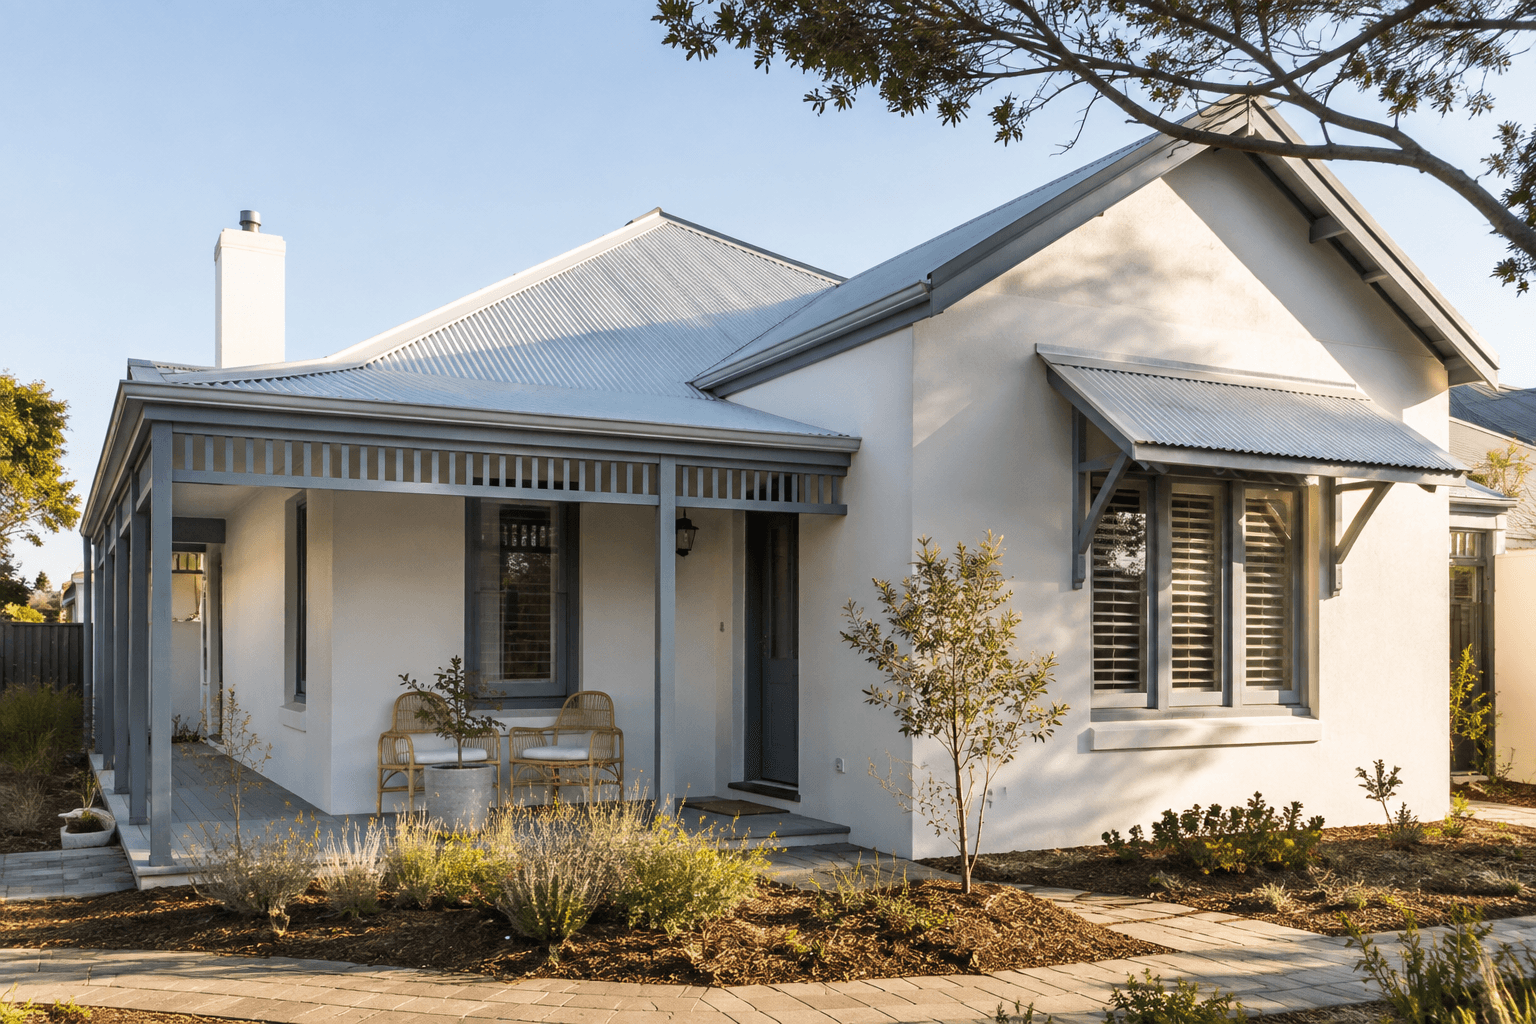
Separate common-property work from surfaces belonging to individual lots. Include stairwells, corridors, exterior elevations and access routes as applicable. Ask how resident communication and work zones would be managed. The appointed contractor needs to inspect the property and confirm the scope with the authorised representative.
Make the scope specific before comparing prices. Use these details to describe your Mandurah project and ask the contractor to confirm each part of the work in writing.
Record the buildings, shared spaces and surfaces included. Clarify boundaries and exclusions before requesting prices.
Describe parking, entrances and areas that must remain available. Ask for a practical staging proposal.
Identify who approves the scope, reviews variations and accepts completion. Request the contractor details needed for your assessment.
For a shared building, provide the approved or proposed common-area list. Explain which contact can arrange access and approve colour or scope changes.
Gather available plans and a common-area schedule, together with photos of surface condition. Provide an appropriate management contact and outline the approval process. Do not assume every contractor handles multi-building projects or has capacity for the full scope.
Use the inspection to resolve unknowns in the brief. Ask for the agreed scope, availability and price in writing before accepting the proposed work.
An independent enquiry starts the conversation. The painting and its price are agreed directly with your chosen contractor.
Tell us your suburb in or around Mandurah, the rooms or exterior areas involved and what you want changed. Include the condition and any access constraints you already know about.
Enquiries are reviewed for fit and contractor availability. A proposed contractor may need photographs or a visit before they can assess preparation and provide a useful quote.
Compare the inclusions, exclusions and finish schedule. Confirm the contractor’s suitability and agree the scope directly before arranging any work.
An authorised owner representative, committee contact or strata manager can prepare the brief. Make the approval arrangements clear and distinguish common-area work from private-lot painting. The contractor should confirm those boundaries before quoting.
The extent of the work, existing condition, access and agreed finish all need to be assessed. Gather available plans and a common-area schedule, together with photos of surface condition. Ask for assumptions and exclusions to be written down so you can compare the same scope.
Choose strata painting in the form, give your suburb and describe the project. For a shared building, provide the approved or proposed common-area list. A submission is reviewed for fit; it does not confirm an available contractor or book the work.
Strata painting is already selected. Building and area list, Resident access, Approvals and documentation: describe the parts you want included, the current condition and any timing or access needs.
We read your enquiry, check it fits a contractor working in your area, and get back to you to talk through the scope before anything is booked.